How UV sensors work: broadband radiometer and spectroradiometer compared
UV radiation cannot be seen, smelled or felt – it can only be measured indirectly, through its effect on a detector. Whether the result is trustworthy is therefore decided not at the display but at four points: the spectral responsivity of the sensor, its angular response, the stray-light behaviour of the measuring system, and the traceability of its calibration. This article explains how the two common instrument families are built – broadband radiometers and spectroradiometers – and shows in which situations each delivers the smaller measurement uncertainty.
1. The measurand: irradiance
Every UV measurement begins with the question of which quantity is to be determined. In industrial practice this is almost always irradiance E in W/m², the radiant power arriving on a surface. Integrated over time, irradiance becomes radiant exposure H in J/m², commonly called the “dose” – the governing quantity in safe UV disinfection as much as in UV curing. The conversion between the two is handled by our radiometry calculator for UV and light.
For a point-like source radiating in all directions, the inverse-square law applies: double the measuring distance and the same radiant flux is spread over four times the area, so irradiance drops to a quarter.
This law holds under one condition that is routinely overlooked in practice: the source must be point-like as seen by the sensor. The established rule of thumb is a measuring distance of r ≥ 10 · d, where d is the largest dimension of the emitting surface.
Two further conditions matter just as much: the orientation of the sensor towards the source, and the question of which spectral range is being weighted at all. Both lead directly to the design of the instruments.

2. The broadband radiometer
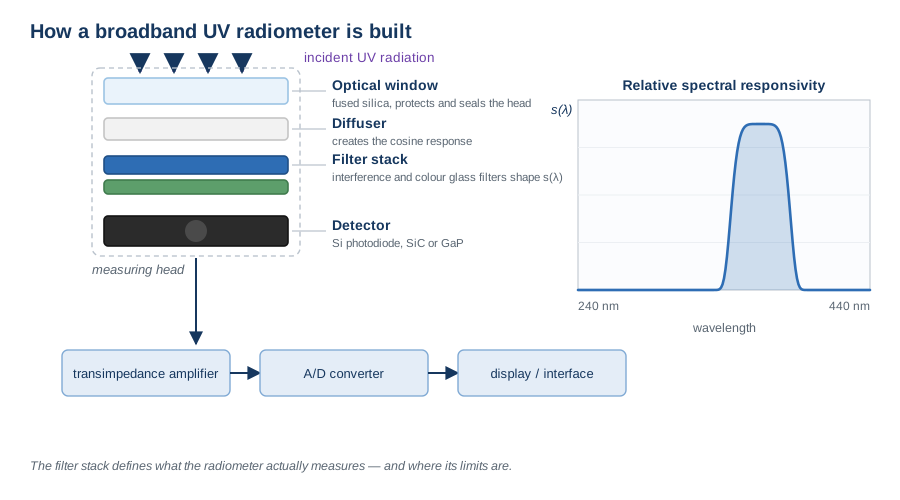
A broadband radiometer weights the incoming radiation with a fixed spectral responsivity function s(λ) built into its optics and returns a single number. The measuring head is a stack of optical components, and their order is no accident.
Optical window. Usually fused silica, because ordinary soda-lime glass is effectively opaque below about 300 nm. The window protects the components behind it and seals the head against process media.
Diffuser. It scatters the incoming radiation and thereby creates the cosine-shaped angular response. The diffuser is not an accessory but the component that makes the reading an area-related quantity in the first place.
Filter stack. This is where the actual spectral weighting is created – typically from a combination of interference filters and coloured glass. The stack determines whether the instrument measures UV-A, UV-B, UV-C or an application-specific action spectrum.
Detector. Silicon photodiodes are the standard; for UV-C applications, SiC and GaP diodes are increasingly used because they are intrinsically blind in the visible and thereby relieve the filter stack.
A transimpedance amplifier then converts the photocurrent into a voltage, and an A/D converter digitises it. The great advantage of this design: a photocurrent can be measured linearly over many decades. Radiometers therefore achieve a dynamic range that an array spectrometer cannot match – and they are rugged, compact and comparatively inexpensive.
ASTM G130-12(2020) classifies these instruments by the half-width Δλ of their responsivity function into narrow-band radiometers (Δλ ≤ 20 nm), broad-band instruments (20 nm ≤ Δλ ≤ 70 nm) and wide-band instruments (Δλ ≥ 70 nm). This classification is more than terminology: the wider the spectral range, the more strongly the reading depends on the spectrum of the source being measured.
3. The spectroradiometer
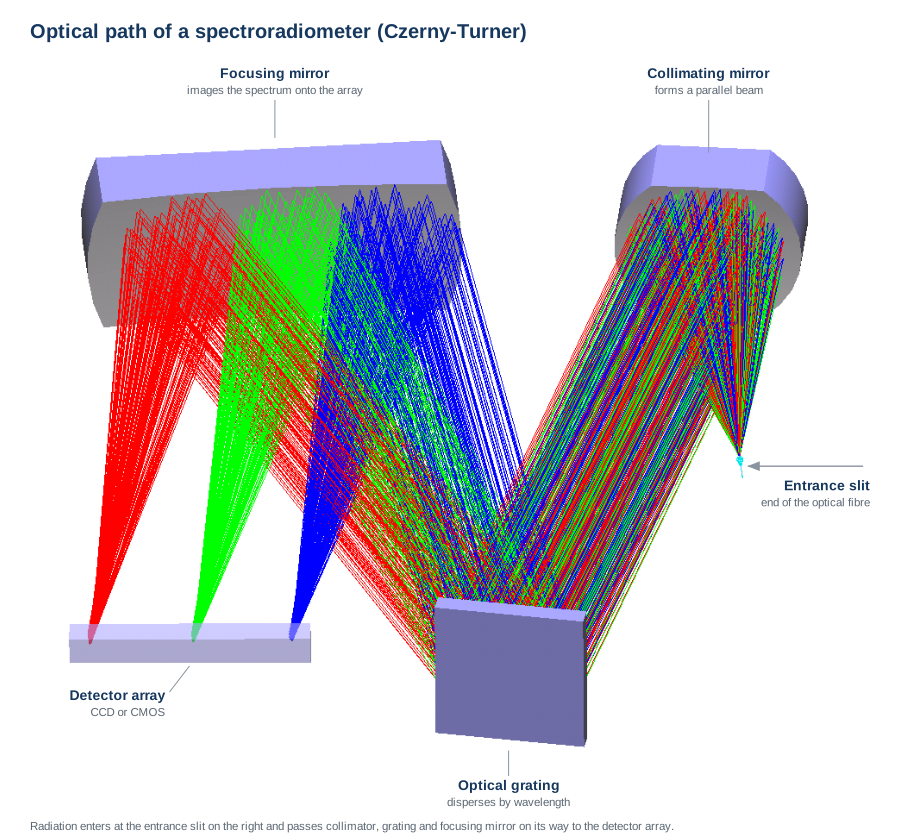
A spectroradiometer disperses the radiation into its spectral components and measures spectral irradiance E(λ) in W/(m²·nm). Any spectral range and any action spectrum can then be derived by calculation from that spectrum – and that is precisely where the versatility of this instrument class lies.
The optical path begins, as in the radiometer, with an input optic, usually a diffuser acting as a cosine receptor. An optical fibre carries the radiation to the entrance slit. A collimating mirror forms a parallel beam that strikes an optical grating. The grating disperses the radiation by wavelength, and a focusing mirror images the resulting spectrum onto a detector array – CCD or CMOS.
Elegant as the principle is, its physical weakness is unforgiving. A grating produces not only the wanted first diffraction order but also higher orders that must be steered out of the beam path. Added to this is scattering at mirrors, mounts and housing surfaces. Both mechanisms deposit long-wave signal components at the position of a short wavelength.
4.1 Spectral mismatch – the radiometer's weakness
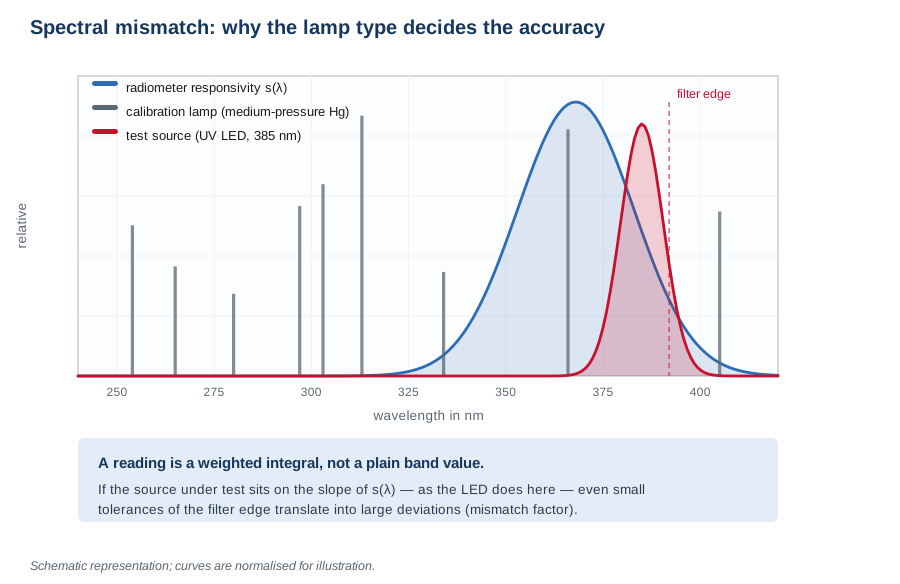
A broadband radiometer never measures “the UV-A radiation”. It forms a weighted integral of the product of source spectrum and responsivity function. As long as the spectrum of the measured source matches that of the calibration lamp, this is unproblematic. When it differs, the spectral mismatch error appears.
It becomes particularly critical when the emission of the test object falls on a flank of the responsivity curve. Manufacturing tolerances of the filter then translate directly into the reading. This is not a theoretical concern: for a UV-B long-pass filter of type WG320, the 50 % edge may lie anywhere between roughly 314 nm and 326 nm within the manufacturer’s specification. Depending on which specimen is fitted, the same source yields deviations ranging from a few tenths of a percent into the single-digit percent range – without the instrument being “faulty”.
CIE 220:2016 “Characterization and Calibration Methods of UV Radiometers” (prepared by CIE committee TC 2-47) describes a systematic approach. The report carries the quality indices familiar from photometry in ISO/CIE 19476:2014 over to UV radiometers – among them f1′ for spectral mismatch, f2 for angular response, f3 for linearity, plus indices for fatigue, temperature and humidity effects. Because UV radiometers, unlike illuminance meters, are not designed for a single reference illuminant, CIE 220:2016 defines three reference spectra and adds ten real source spectra in its annex – from low- and medium-pressure mercury lamps through xenon and HMI sources to the solar spectrum.
Practical consequence: anyone who knows the spectral responsivity of their radiometer and the spectrum of their source can calculate the mismatch factor and apply it as a correction factor. That does require the manufacturer to state the individually measured relative spectral responsivity and the spectrum of the calibration lamp in the calibration certificate.
4.2 Stray light – the spectroradiometer's weakness
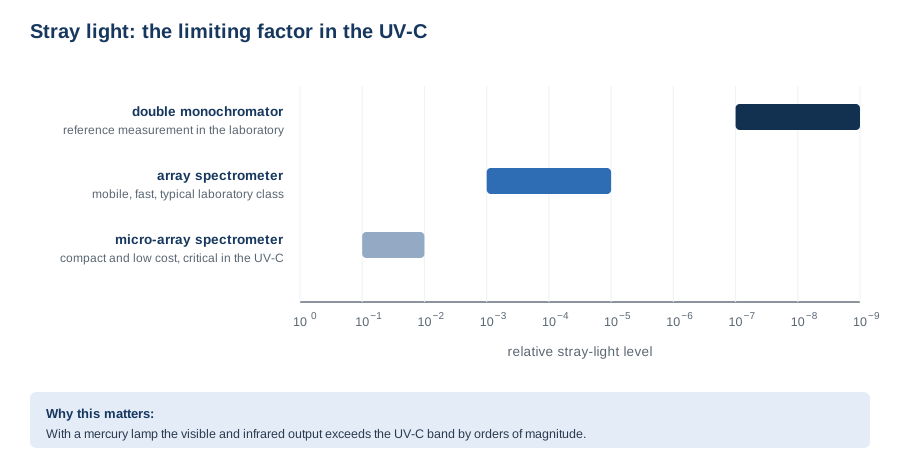
Measuring in the UV-C presents a difficulty that seems paradoxical at first: the problem is not the UV, it is everything else. A medium-pressure mercury lamp emits orders of magnitude more power in the visible and near infrared than in the UV-C spectral range. If even a fraction of that power scatters onto the 254 nm channel inside the instrument, an apparent signal arises there that can exceed the real reading. How pronounced this imbalance is for a given lamp is shown by the spectral database explorer.
The orders of magnitude differ dramatically: a double monochromator achieves a relative stray light of about 10⁻⁷ to 10⁻⁹, an array spectrometer lies at 10⁻³ to 10⁻⁵, and a micro-array spectrometer only at 10⁻¹ to 10⁻².
A double monochromator passes the radiation over a grating twice and thereby suppresses stray light by several decades more than a single-stage system. The price is size, measurement time and cost – which is why it is used as a laboratory reference instrument rather than in the field.
The situation is aggravated by the infrared sensitivity of silicon-based detector arrays: they are most sensitive precisely where the interfering radiation is strongest. Without suitable order-sorting filters and a documented stray-light correction, UV-C measurements with compact array spectrometers carry substantial and often unknown uncertainties.
4.3 Cosine response
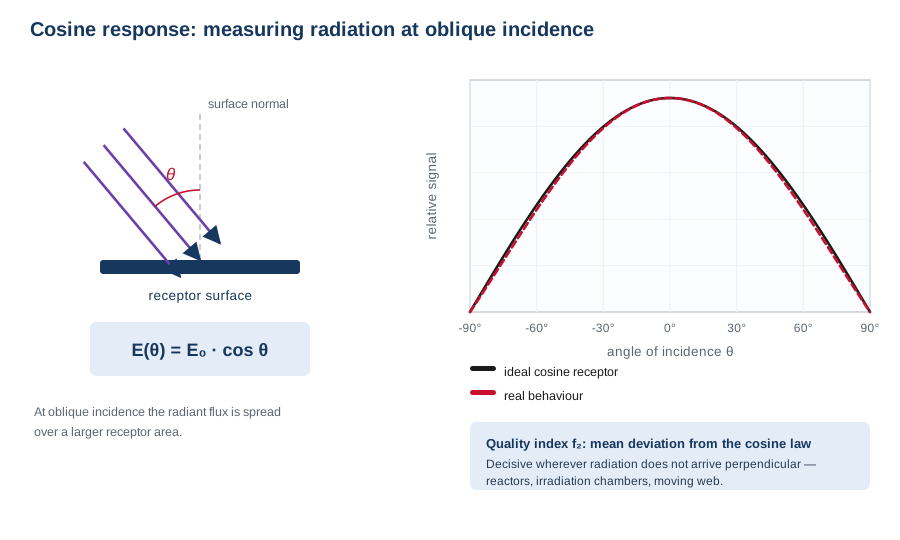
Irradiance is defined as radiant power per unit area – measured on a plane surface. When radiation arrives obliquely, the same flux is spread over a larger area, so the signal must fall as cos θ. A real receptor only approximates this: at large angles of incidence, reflections occur at the interfaces.
The quality index f2 describes the mean deviation from the ideal cosine curve. It is decisive wherever radiation does not arrive perpendicular: in UV disinfection reactors, in irradiation chambers with reflective walls, in web curing. In a chamber with highly reflective walls, the diffuse component can exceed the direct one – a sensor with poor angular response then systematically under-reads.
In practice, the quality of the cosine correction is often apparent from the design alone: from the size and diffusivity of the input optic, and from how far it protrudes beyond the housing edge.
4.4 Dynamic range
The sources used in UV technology differ in spectral irradiance by more than seven decades – from the deuterium lamp used as a calibration standard to the 6 kW mercury lamp in a curing line.
A fully digital radiometer covers this range through photocurrent measurement and range switching. An array spectrometer is limited by the full-well capacity of its pixels and by the read-noise floor; it works through integration-time adjustment, which costs measurement time and runs into limits at both ends of the range.

5. Direct comparison: spectroradiometer vs. UV sensor
The preceding sections looked at each instrument class on its own. The overview below sets them side by side, criterion by criterion. It is deliberately not a ranking: on almost every point the advantage lies with one side or the other, and the strengths of one design are precisely the weaknesses of the other.
| Criterion | Broadband radiometer | Spectroradiometer |
|---|---|---|
| Measurand | reading for a fixed spectral range under weighting s(λ) | spectral irradiance E(λ) |
| Versatility | tied to one or a few lamp types | any source, any action spectrum |
| Spectral mismatch | main error source, manufacturer-specific | absent by design |
| Stray light | uncritical | main error source, especially in the UV-C |
| Dynamic range | very large | limited |
| Traceability | well established via transfer standard | more demanding, spectrally resolved |
| Response time | fast, suitable for process monitoring | set by integration time |
| Ruggedness | high, process-capable | more delicate; fibre and alignment effects |
| Operation | simple | requires trained personnel |
| Cost | low to moderate | high |
The table can be read in two blocks: the upper rows concern the measuring principle and its systematic limits, the lower ones the effort in day-to-day operation. The symmetry is striking – wherever one design has its main error source, the other is unremarkable by design. That is precisely why the choice can rarely be made from the data sheet alone: it follows from the measuring task and above all from whether the spectrum of the source is known and stays constant. Section 7 condenses these criteria into a decision aid.
6. Traceability: what a reading is worth
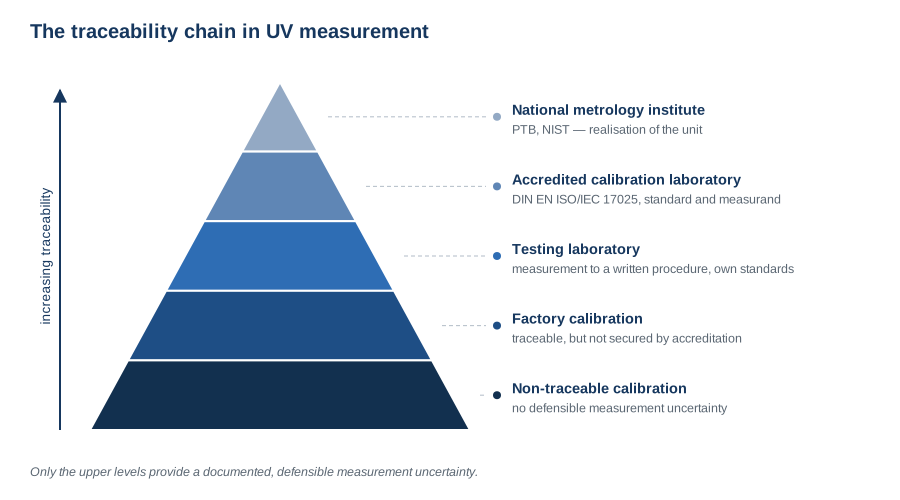
A measured value without traceability is a number without a reference frame. The metrological chain runs from the national metrology institute down to the instrument on the production line – and uncertainty grows at every step.
At the top sits the national metrology institute – PTB in Germany, NIST in the United States – which realises the unit. Below it follows the calibration laboratory accredited to ISO/IEC 17025, which works with its own standards and whose competence is regularly assessed by an accreditation body. Testing laboratories measure to a written procedure. A factory calibration may well be traceable, but it is not secured by independent assessment. At the very bottom stands the non-traceable calibration: it delivers reproducible numbers, but no defensible measurement uncertainty.
The calibration transfer in practice
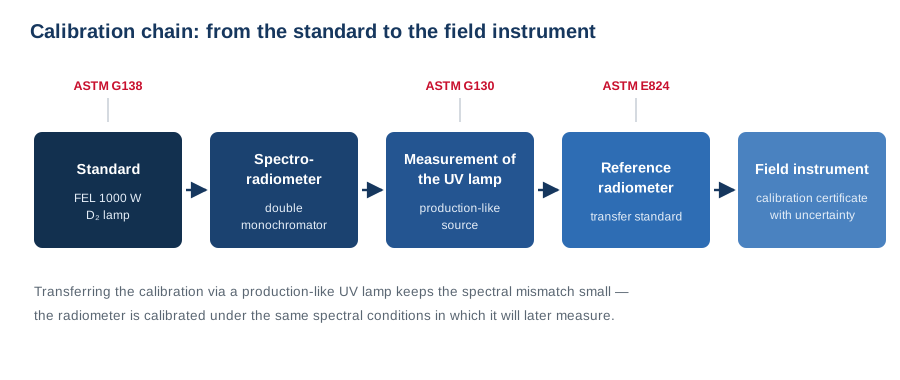
The usual route begins at a spectral standard – a 1000 W FEL lamp for the UV-A and visible range, a deuterium lamp for the short-wave range. A spectroradiometer is calibrated against this standard (ASTM G138-12(2020)e1). The calibrated spectroradiometer then measures a production-like UV lamp – that is, a source spectrally as similar as possible to the eventual measurement object. The reference radiometer is calibrated against that lamp (ASTM G130-12(2020)), and from there the calibration is finally transferred to the field instruments (ASTM E824-26).
The trick lies in the third step: by using a production-like lamp as the transfer source, the radiometer is calibrated under the same spectral conditions in which it will later measure. Spectral mismatch – the principal error source of the broadband radiometer – is thereby largely eliminated. This is precisely why a properly calibrated broadband radiometer can outperform a spectroradiometer in accuracy for a known lamp type.
Two lamp families serve the calibration itself: line sources, such as low-pressure mercury lamps, for wavelength calibration, and continuum sources – deuterium and tungsten-halogen lamps – for spectral responsivity calibration. Halogen lamps demand particular care, because their strong long-wave output is scattered inside the instrument and, uncorrected, produces exactly the stray-light error one is trying to measure.
Measurement uncertainty
CIE 250:2022 “Spectroradiometric Measurement of Optical Radiation Sources” (CIE TC 2-80) is the current reference text for spectroradiometric measurements in the range from 200 nm to 2500 nm. It replaces the almost forty-year-old CIE 063-1984 and gives a detailed account of the physical effects to be considered when estimating measurement uncertainty.
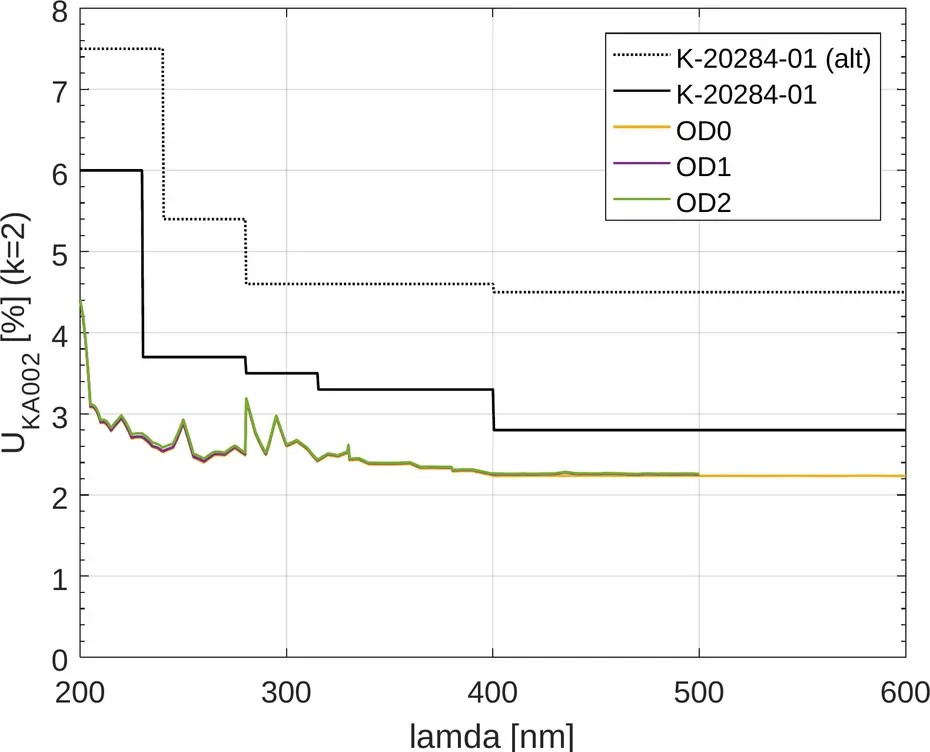
In practice a characteristic pattern emerges: the smallest achievable measurement uncertainty is largest in the short-wave UV and decreases towards longer wavelengths. Typical values for accredited calibrations are around 6 % in the range near 200–230 nm, about 3.5 % in the UV-B and UV-A, and just under 3 % in the visible range (expanded measurement uncertainty, k = 2). The reasons for this pattern are physical: lower radiance of the standards, stronger stray-light effects, and the greater sensitivity of optical materials to ageing and contamination.
7. Choosing the right instrument
A broadband radiometer is the right choice when:
- the lamp type is known and remains constant
- measurement is continuous or accompanies the process
- wide dynamic range or short response times are required
- the sensor is exposed to harsh ambient conditions
- several measuring points have to be equipped
Conversely, the greater effort of a spectral measurement pays off whenever the source itself becomes the unknown.
A spectroradiometer is the right choice when:
- the lamp type changes or is unknown
- action spectra have to be evaluated – for example to DIN EN 62471 or for UV disinfection
- the ageing of a lamp has to be tracked spectrally
- radiometers have to be calibrated or verified
- spectral evidence has to be documented
In many installations the combination is the best solution: the spectroradiometer handles periodic verification and the characterisation of the lamp spectrum, while the broadband radiometers take care of continuous process monitoring. This pairs spectral evidence with the ruggedness and economy of filter radiometry.
8. Standards and further reading
| Document | Content |
|---|---|
| CIE 220:2016 | Characterization and calibration of UV radiometers; quality indices, reference spectra, mismatch calculation |
| CIE 250:2022 | Spectroradiometric measurement of optical radiation sources, 200–2500 nm; measurement uncertainty |
| ISO/CIE 19476:2014 | Characterization of illuminance and luminance meters; basis of the quality-index system |
| ASTM G138-12(2020)e1 | Calibration of a spectroradiometer against an irradiance standard |
| ASTM G130-12(2020) | Calibration of narrow- and broad-band UV radiometers using a spectroradiometer |
| ASTM E824-26 | Transfer of calibration from reference to field radiometers |
| DIN EN ISO/IEC 17025:2018-03 | Requirements for the competence of testing and calibration laboratories |
Frequently asked questions
What is the difference between a broadband radiometer and a spectroradiometer?
A broadband radiometer weights the incoming radiation with a fixed spectral responsivity built into its filters and returns a single number. A spectroradiometer disperses the radiation and measures irradiance wavelength by wavelength – any spectral range and any action spectrum can be calculated from that afterwards.
Which instrument is more accurate?
It depends on the source. For a known, constant lamp type, a broadband radiometer calibrated against a production-like lamp is usually more accurate, because spectral mismatch is largely eliminated and its dynamic range and stray-light behaviour are superior. For unknown or changing sources, the spectroradiometer is more accurate because it has no mismatch error by design.
Why does a UV-C measurement need special care?
Because most UV sources emit orders of magnitude more power in the visible and the infrared than in the UV-C – and silicon-based detectors are most sensitive in exactly that range. Stray light inside the instrument can therefore produce an apparent UV-C signal larger than the real one.
What is spectral mismatch?
The error that arises when the spectrum of the measured source differs from the spectrum of the lamp used to calibrate the instrument. CIE 220:2016 describes how to quantify it and how to apply it as a correction factor.
At what distance from the lamp should measurements be taken?
Far enough for the source to behave as a point source as seen by the sensor – as a rule of thumb, at least ten times its largest dimension. Measurements at shorter distances remain valid readings, but must not be scaled to other distances using the inverse-square law.
Why does the calibration certificate matter so much?
Because it states the calibration source, the spectral responsivity and the measurement uncertainty. Without those three, a reading cannot be compared with a limit value, with another instrument, or with an earlier measurement.
How does temperature change the irradiance?
Temperature acts on both sides of the measurement: the photodiode and the filters of a sensor are temperature-dependent, more strongly in the UVC than in the UVA, and mercury lamps as well as UV LEDs change both radiant power and peak wavelength with operating temperature. Reproducible values therefore require a defined operating temperature and a fixed, documented distance.
Summary
The question “radiometer or spectroradiometer?” has no universal answer – but it does have a clear systematics. Both designs have exactly one dominant error source, and these error sources are complementary: the broadband radiometer struggles with spectral mismatch, the spectroradiometer with stray light. Anyone who knows which source they are measuring can all but eliminate the mismatch through a suitable calibration – and obtains an instrument that is rugged, fast, dynamic and inexpensive. Anyone who does not know needs the spectral information, and must accept stray light, limited dynamic range and greater effort in return.
What is decisive in both cases is traceability. A calibration certificate from an accredited laboratory stating the spectral responsivity, the calibration source and the measurement uncertainty is not a formality – it is the precondition for a number on a display to say anything at all about reality.
Which sensor suits which measuring task is summarised in our overview of the selection of UV sensors; how often recalibration is due is covered under calibration interval for UV measuring devices.
How a reading becomes a process release is covered on the market page automation and process integration; an example of choosing the sensor band at 172 nm and 222 nm is given under electronics and semiconductor manufacturing.
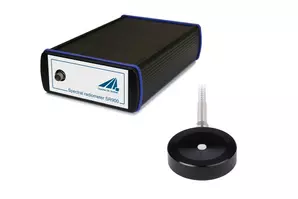
Spectroradiometer and sensors for UV measurement
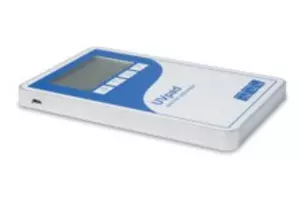
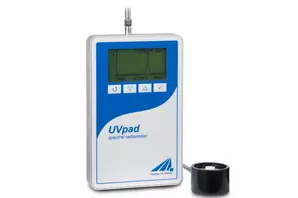
Radiometer RMD Pro
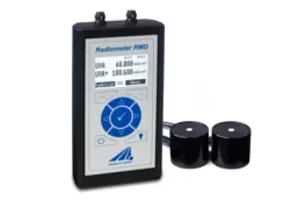
High dynamic & high-precision all-digital radiometer RMD Pro for irradiance and dose with 8 GB memory