

UV measurement for additive manufacturing and 3D printing
Light-based 3D printing builds parts by spatially controlled photopolymerisation – and for most resins the final state is only reached during the post-cure that follows. A fixed post-curing time therefore transfers only as long as source, working distance, temperature and part geometry stay the same. What makes the step reproducible is wavelength, irradiance, dose and uniformity.
How is the additive manufacturing market developing?
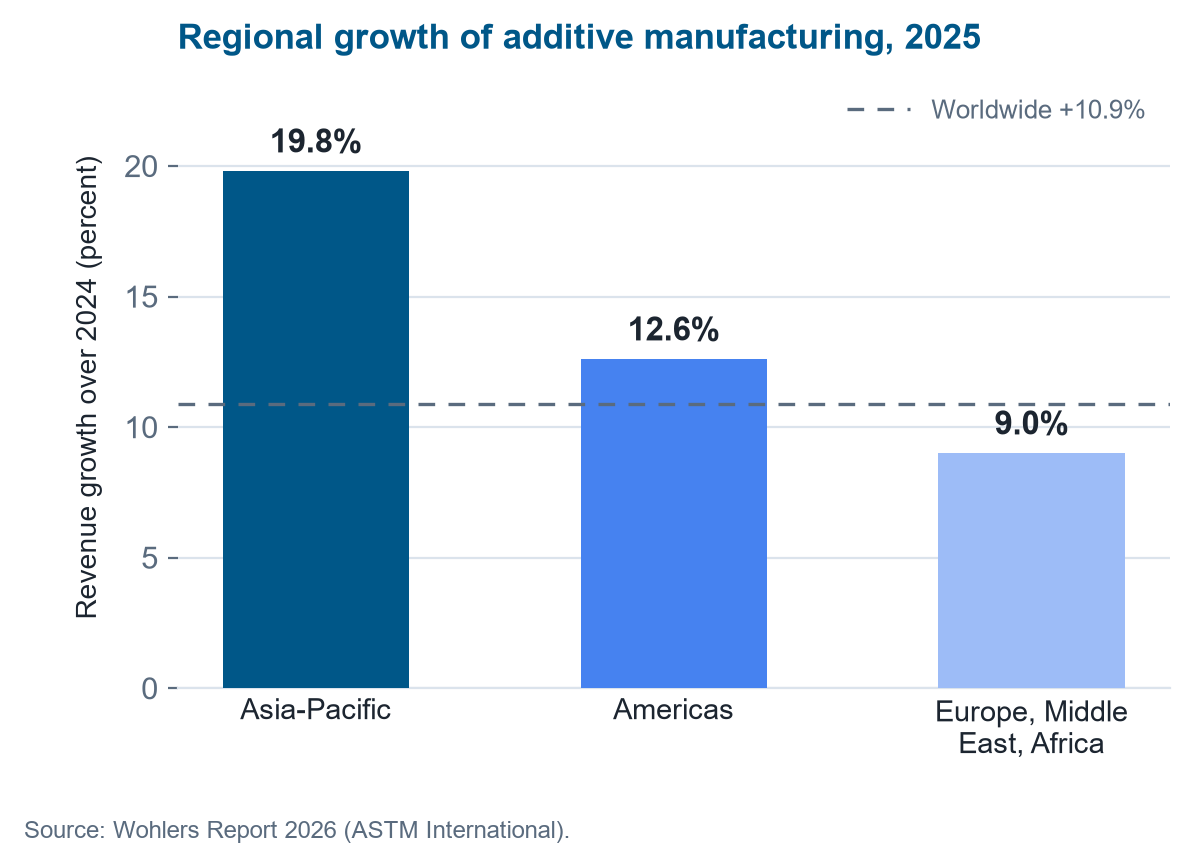
Additive manufacturing left the prototyping stage some time ago. The Wohlers Report 2026 puts worldwide industry revenue for 2025 at around 24.2 billion US dollars, up 10.9 percent on the previous year. Using a wider market definition, Grand View Research arrives at 30.6 billion US dollars for 2025 and expects an annual growth rate of 23.9 percent through 2033. Whichever boundary is drawn, the direction is the same: double-digit growth in an industry that is steadily maturing.
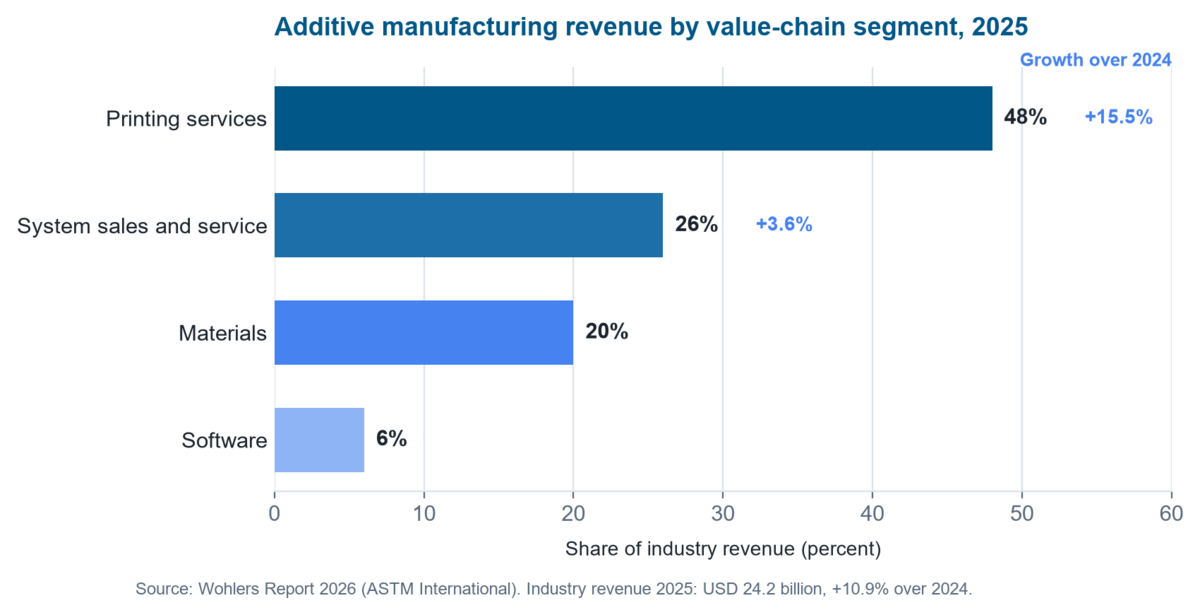
More telling than the total is the structure of the market: printing services account for the largest share at 48 percent and, growing at 15.5 percent, also the fastest-growing one – well ahead of system sales and service (26 percent, up 3.6 percent), materials (20 percent) and software (6 percent). The market is shifting from installing new equipment to using the capacity already in place – and that is precisely where reproducibility becomes a competitive factor.
Automotive together with aerospace dominated the end-user industries in 2025. Healthcare and dentistry are developing particularly dynamically, with patient-specific implants, aligners, crowns and bridges – applications with high demands on reproducibility and therefore structurally close to the core benefit of UV measurement.
Relevant technologies and processes
For UV-based processes the vat photopolymerisation family is the relevant one: stereolithography (SLA), digital light processing (DLP) and mask-based LCD processes, joined in research by volumetric approaches. SLA held the largest technology share in 2025 at 17.5 percent, while DLP counts as the fastest-growing technology – driven among other things by dental aligners, hearing aids and jewellery casting. These processes differ in spot or pixel size, optical projection, resin chemistry, layer thickness and exposure strategy – but they share the same dependence on the optical energy actually delivered.
Current trends in 2025 and 2026
- From installation to utilisation: growth increasingly comes from making better use of existing capacity rather than from sales of new equipment.
- AI and Industry 4.0: generative design, AI-assisted quality control, digital twins and cloud-based manufacturing platforms are gaining ground.
- A growing desktop polymer market: access to vat photopolymerisation is broadening (AMPOWER Report).
- Investment discipline: tighter capital conditions lead to more selective investment.
- Multi-material and hybrid processes extend the range of applications beyond classical prototyping into series production.
The shift from hardware sales to production utilisation, the above-average growth of SLA and DLP, and the momentum in dental and medical applications all point structurally towards rising demand for exactly the UV measurement and post-curing technology described below.
Which segments drive the demand for UV measurement?
Four fields show particularly clearly why precise UV measurement is gaining importance in additive manufacturing: dental and medical technology as mature, heavily regulated application fields of vat photopolymerisation, joined by micro and precision manufacturing and by industrial photopolymerisation as growth areas at the upper end of the resolution and volume scales. All four share the same basic requirement: reproducible irradiance, dose and uniformity as the precondition for dimensional accuracy, strength and regulatory approval of the parts.
Dental 3D printing
The global market for dental 3D printing is put at 4.3 to 6.3 billion US dollars for 2026, depending on how it is defined, with annual growth rates of 16 to 25 percent (dental 3D printing market report, Mordor Intelligence; dental 3D printing forecast, Precedence Research). Vat photopolymerisation clearly dominates: SLA holds around 34 percent by volume, DLP grows fastest at 17.7 percent per year, and photopolymer resins account for more than 60 percent of the material used for aligners, crowns, bridges and surgical guides (US dental 3D printing market report, Mordor Intelligence). Light-curing units are already the largest equipment segment (curing equipment market report, Market Report Analytics) – which makes irradiance and dose at 385 and 405 nm a direct factor in fit and biocompatibility.
Medical technology
Additive manufacturing for medical devices is growing from 4.6 billion US dollars in 2025 to a forecast 23.9 billion US dollars by 2035, that is 17.9 percent per year; the wider healthcare additive manufacturing market is expected to rise from 13.3 to around 82.3 billion US dollars over the same period (medical device forecast, Precedence Research; healthcare forecast, Precedence Research). SLA leads with a 29.5 percent technology share, and patient-specific implants form the largest single segment at 43.8 percent (technology shares, IMARC Group). Strict approval and biocompatibility requirements – the ISO 10993 series among them – presuppose a traceable, reproducible UV post-cure: a documented dose rather than a set time, evidenced through spectrum, irradiance and uniformity.
Micro and precision manufacturing
Two-photon polymerisation is driving miniaturisation: femtosecond lasers in the near infrared, usually around 780 nm, produce microstructures with resolutions down to 100 nm (review of two-photon polymerisation) – a market growing in its own right for micro-optics, photonics and biomedical scaffolds (two-photon polymerisation market report, Research and Markets). In parallel, industrial photopolymerisation is moving from prototyping to series production of functional end-use parts in electronics, sensor technology and precision mechanics (Grand View Research). That brings a range beyond UV-A into view: calibration in the near infrared for two-photon polymerisation, and tighter tolerances for uniformity and repeatability in industrial series production.
Processes and their UV measurement needs
The market is shifting towards specialised UV-based processes. In the photopolymer processes – SLA, DLP and mask-based LCD or MSLA systems – as well as in UV post-curing, precise characterisation and reproducible control of the exposure decide process quality, material behaviour and part properties.
Alongside the established applications, research fields such as two-photon polymerisation, volumetric additive manufacturing and bioprinting are gaining importance. Each of them places its own demands on measuring spectrum, irradiance, dose and uniformity – the overview below assigns them to the segments.
| Market segment | UV measurement need |
|---|---|
| SLA | Spectrum, irradiance, dose |
| DLP | Projection, uniformity, dose |
| LCD and MSLA | UV LED output, dose, ageing |
| UV post-curing | Dose, uniformity |
| Two-photon polymerisation | Spectral characterisation |
| Volumetric additive manufacturing | Spectrum, dose distribution, photochemistry |
| Bioprinting and hydrogel printing | Photopolymerisation, material compatibility |
| Ceramic additive manufacturing | Photopolymer-based process control |
| Dental 3D printing | Reproducible exposure and post-curing |
| Medical technology | Process validation and reproducibility |
| Electronics and microfabrication | High-precision photopolymerisation |
| Research and development | Spectrometry and process development |
Where does optical radiation act in the process?
Optical radiation acts at two points. During printing it decides which regions of the resin polymerise; resolution, edge definition and how far the reaction reaches into the layer below all matter here. After printing, additional irradiation converts the reactive groups that remain.
These two tasks place different demands on measurement. With a projection system the question is spatial uniformity across the image plane. With a post-curing chamber the question is whether a complex part surface receives sufficient dose all round. One measurement cannot answer both.
What limits the penetration depth of the exposure?
Exposing a resin is an interplay of optical penetration depth and reaction diffusion. Absorbers and photoinitiator are adjusted so that polymerisation does not run uncontrolled into the depth – otherwise fine features lose their contour. At the same time the reaction alters the optical properties of the resin while it proceeds.
An exposure curve recorded on a thin test specimen is therefore not automatically valid for complex geometries or for a different resin batch. Process windows should accordingly be described not only in seconds but through spectrum, irradiance and dose – quantities that compare across machines and over time.
Worked example: how much depth does twice the dose buy?
The cure depth of a resin follows the Jacobs working curve: Cd = Dp · ln(E / Ec). Here Dp is the optical penetration depth of the resin, Ec the critical energy at which polymerisation starts at all, and E the applied dose. Both resin parameters depend on the batch and have to be determined on the material in question – for this example let Dp = 0.15 mm and Ec = 10 mJ/cm².
At a dose of 25 mJ/cm² the cure depth comes to 0.15 mm · ln(2.5) = 0.137 mm, that is 137 µm. With a layer thickness of 50 µm the reaction thus reaches 87 µm into the layer already printed – this overcure is intended, it bonds the layers together.
Doubling the dose to 50 mJ/cm² increases the cure depth to 0.15 mm · ln(5) = 0.241 mm. That is 104 µm more, not another 137 µm: the logarithm damps the gain. The overcure, by contrast, rises from 87 to 191 µm, more than doubling. This is exactly why the obvious move – rescuing under-exposed areas with more dose – fails: little is gained in depth, while edge definition is lost on fine contours.
The same relationship governs post-curing, only with the opposite sign: there the question is not contour but whether the dose reaches the core. How deep UV post-curing works into stereolithography parts, and from when the crosslinking becomes uniform across the cross-section, was measured by Schlotthauer et al. – the paper is listed under the publications below.
Which properties only emerge during post-curing?
Post-curing is not cosmetic. It raises the degree of conversion and with it the glass transition, elastic modulus, strength, dimensional stability and chemical resistance. Conversely, excessive dose or an unsuitable wavelength can start degradation – the same process that is studied deliberately in UV ageing happens here by accident.
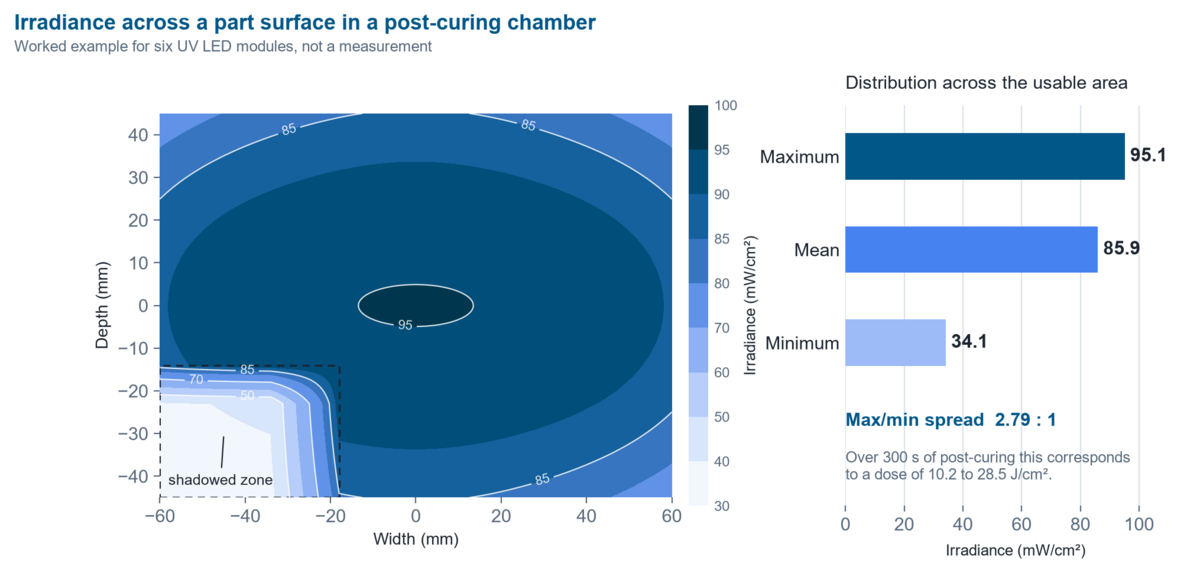
The critical point is uniformity. On a part with undercuts, recesses or downward-facing surfaces, not every area receives the same dose; freely exposed regions may be fully cured while shadowed zones lag behind. For experimental series and quality control it is therefore worth asking how far maximum, minimum and mean diverge across the usable area – not just how high the mean is. An optical simulation can show during design how working distance and position shape the radiation field; release still rests on a measurement of the real setup.
Which measurement equipment suits printing and post-curing?
Characterising printers, post-curing units and LED modules benefits from a spectral measurement: two devices with nominally the same wavelength can differ in peak position, bandwidth and secondary emission – and that becomes relevant as soon as a resin has a narrow photochemical process window. The flat UVpad fits into build chambers with little headroom; where a wider spectral range is required, the SR900 covers 200 to 1100 nm.
For ongoing checks on an established post-cure, a radiometer such as the RMD Pro with a matching sensor is sufficient – the selection is described under selection of UV sensors. Reproducible laboratory conditions come from irradiation chambers; a dose controller such as the UV-MAT ends the post-cure at the target dose rather than after a set time. Exposure then stays constant even as lamp output declines with operating hours.
Which measurement do I need?
The occasion decides the method. The overview below assigns typical questions from printing and post-curing to the quantity that answers them – and to the equipment that delivers that quantity.
| Occasion | What should be measured | Suitable equipment |
|---|---|---|
| Print results change although exposure time is unchanged | Irradiance and spectrum | Spectroradiometer |
| A UV LED loses output | Irradiance and dose | UV radiometer |
| Post-curing is not reproducible | Dose | Radiometer with dose monitoring |
| A part is cured more strongly on one side | Uniformity across the usable area | Area measurement at several points |
| A new resin is introduced | Spectrum and dose | Spectroradiometer |
| Different printers give different results | Comparative spectral measurement | Spectroradiometer |
| A UV source ages | Irradiance over time | Radiometer with data logging |
| The process is to be automated | Dose limit as a switch-off criterion | Radiometer with process control |
The assignment is deliberately coarse: as soon as wavelength, build-space height or ambient temperature become tight, the specific setup decides which sensor fits.
Which spectral range matters for which process step?
Not every spectral range matters equally in additive manufacturing. The overview below assigns the bands of practical relevance to their respective use in the process.
| UV-B 280–315 nm | Accelerated weathering to ASTM G154 for testing the loss of UV strength in printed parts; the edge of some photoinitiator absorption spectra |
| UV-A – core range 315–400 nm | The dominant process wavelength of vat photopolymerisation: SLA lasers at 355 nm, DLP and LCD systems at 385 and 405 nm; also the core range of UV post-curing |
| Visible, violet to blue roughly 380–460 nm | Resins for daylight systems and individual high-power systems; optical quality control, colorimetry and edge-sharpness testing of the projection plane |
| NIR (IR-A) 780–1400 nm | Two-photon polymerisation with femtosecond lasers around 780 nm for high-resolution microstructures; NIR spectroscopy for in-line moisture and material testing of resins and powders |
| IR-C, mid and far infrared 3000 nm to 1 mm | CO₂ lasers at 10.6 µm for selective laser sintering; FTIR spectroscopy to quantify the degree of conversion after post-curing |
The UV-A core range covers the actual process window of vat photopolymerisation and is fully captured by UVpad and SR900. The remaining ranges matter for adjacent test and specialist procedures – from weathering tests to FTIR verification of post-curing.
Which research questions do the publications show?
The following work by users covers both sides: the manufacture and post-treatment of additively produced parts, and their behaviour under later UV exposure.
Determines how deep a UV post-cure reaches into stereolithography parts, and when cross-linking becomes uniform across the cross-section.
Evaluation of UV post-curing depth for homogenous cross-linking of stereolithography parts
Schlotthauer, Tristan, Jan Nitsche, and Peter Middendorf. "Evaluation of UV post-curing depth for homogenous cross-linking of stereolithography parts." Rapid Prototyping Journal 27.10 (2021): 1910-1916.
Develops a hydrogel platform for volumetric additive manufacturing, where the part is exposed in the volume rather than layer by layer.
A versatile and high-resolution hydrogel platform for volumetric additive manufacturing based on poly(ethylene glycol) diacrylate and alginate blends
Hall, Patrick, et al. "A versatile and high-resolution hydrogel platform for volumetric additive manufacturing based on poly(ethylene glycol) diacrylate and alginate blends." (2024).
Carries light-based fabrication over to ceramics and produces graded materials for medical implants.
Process development for additive manufacturing of functionally graded alumina toughened zirconia components intended for medical implant application
Schwarzer, Eric, et al. "Process development for additive manufacturing of functionally graded alumina toughened zirconia components intended for medical implant application." Journal of the European Ceramic Society 39.2-3 (2019): 522-530.
Combines printable epoxy vitrimers with the question of how such networks can still be reshaped after fabrication.
Synthesis and Characterization of 3D-Printable Epoxy-Based Vitrimers
Höller, Rita. "Synthesis and Characterization of 3D-Printable Epoxy-Based Vitrimers."
Treats UV not as a tool but as a load: the loss of strength in printed parts under irradiation.
Mechanical property degradation of polylactic acid (PLA) 3D printed parts under ultraviolet radiation
Zapciu, Aurelian, et al. "Mechanical property degradation of polylactic acid (PLA) 3D printed parts under ultraviolet radiation." International Symposium on Industrial Engineering and Automation. Cham: Springer International Publishing, 2022.
Shows on a two-photon photoresist that exposure sets not only the shape but the refractive index of the finished material.
Exposure-dependent refractive index of Nanoscribe IP-Dip photoresist layers
Dottermusch, Stephan, et al. "Exposure-dependent refractive index of Nanoscribe IP-Dip photoresist layers." Optics Letters 44.1 (2018): 29-32.
The topic field on additive manufacturing and materials design currently holds eight papers; the full overview is available under publications by customers by topic.
Technical background and further reading
Terms and processes. The terminology of additive manufacturing is defined in ISO/ASTM 52900:2021; the processes discussed here fall under vat photopolymerisation. The physical model of exposure depth is the Jacobs working curve (P. F. Jacobs, Rapid Prototyping & Manufacturing: Fundamentals of StereoLithography, SME 1992), from which the cure depth, critical energy and optical penetration depth of a resin can be determined.
Testing and approval. For medical devices the ISO 10993 series on biological evaluation applies, with ISO 10993-1:2018 as its framework part – it is the reason a documented dose replaces a set time. The behaviour of printed parts under later radiation exposure is tested in simulated weathering to ASTM G154-23; the fundamentals are covered under UV aging and color fastness of plastics.
Quantities and calibration chain. Irradiance, radiant exposure (dose) and their units are set out in the overview of radiometric quantities. Why a sensor with broadband weighting deviates systematically on a narrowband UV LED is described in the article on spectral mismatch; the characterisation of UV radiometers is covered by CIE 220:2016, and the spectral irradiance of a source is measured to CIE 250:2022. Traceability of the sensors used to national standards is provided by the calibration laboratory, accredited to DIN EN ISO/IEC 17025:2018-03. An overview of the relevant UV frameworks is given under guidelines, norms and standards in UV.
FAQ on UV measurement in additive manufacturing
Which wavelengths do SLA, DLP and LCD use?
SLA systems mostly work with lasers at 355 nm, DLP and LCD or MSLA systems with UV LEDs at 385 and 405 nm. The actual process window of vat photopolymerisation therefore lies in the UV-A range between 315 and 400 nm, which also covers post-curing. Resins for daylight systems extend into the violet-to-blue range around 460 nm, whereas two-photon polymerisation works with femtosecond lasers around 780 nm in the near infrared.
Why is a fixed post-curing time not transferable?
Because a given time only means the same dose as long as source, distance, temperature and part geometry stay the same. If the output of the source falls off over its service life, the applied dose drops at unchanged time – and the degree of conversion with it, without anything showing on the device. The step only becomes reproducible when post-curing ends on reaching a target dose rather than when a clock runs out.
How deep does the exposure reach into the resin?
It follows the Jacobs working curve and therefore grows logarithmically with dose: twice the dose does not give twice the cure depth. What matters are the optical penetration depth and the critical energy of the resin, and both depend on the batch. That is why a working curve taken on a thin specimen is not automatically valid for complex geometries or a different resin batch. The worked example above shows how sharply the overcure grows in the process.
How is the uniformity of a post-curing chamber verified?
Through several measuring points across the usable area – and the evaluation covers maximum, minimum and mean, not the mean alone. Only the spread between the best and the worst point says whether a part with undercuts or rear faces receives enough dose all round. Optical simulation can show during design how distance and position affect the radiation field; release remains a measurement on the real setup.
Related application fields
Building a part with light shares its physics with several neighbouring fields: UV curing and photopolymerization describes the same crosslinking reaction for coatings rather than for layer stacks, optics and precision components covers inkjet printing of optical elements from hybrid polymers, and in transmission testing for laser processes additively manufactured joining partners reappear as a material class of their own, with scattering that depends on the build direction. How printed parts later behave under radiation is covered by UV ageing, colour fastness and photostability.
Author: Dr. Mark Paravia
Dr.-Ing. Mark Paravia is the managing director of Opsytec Dr. Gröbel GmbH in Ettlingen and heads the accredited calibration laboratory. Following his research on pulsed xenon excimer discharges at the Institute of Lighting Technology at KIT, his current focus is on optical radiation measurement technology. He is a recognized UV expert, vice-chair of the DIN Standards Committee FNL 7 “Optical Radiation,” and a member of the DVGW Project Group on UV Disinfection.
Advice on UV measurement for your printing process
Whether you need to define a process window, check the uniformity of a post-curing chamber or select a suitable sensor: our team supports you in securing your additive manufacturing process by measurement. Send us your question – we will come back to you with a proposed date for a consultation.