

Precise photometers for laser welding, material analysis and UVT
Opsytec process photometers measure the transmittance of solid and liquid samples at one fixed wavelength and report it in percent. Our range includes more than 30 wavelengths, so the photometer can be matched to the application – from UV transmittance (UVT) at 254 nm in water treatment and process control in laser welding of plastics to incoming goods and batch inspection in materials analysis. You can calculate optical density from transmittance here.
The key parameter here is UV transmittance (UVT). The UVT value at 254 nm describes how deeply UVC radiation penetrates a medium and feeds directly into the design and monitoring of UV disinfection systems: if the UVT drops, the same lamp power delivers a lower dose.
In laser welding of plastics, the transmittance of the upper joining partner determines how much laser power reaches the weld seam. Because our photometers measure at the process wavelength, the reading transfers directly to the process – unlike a transmittance value recorded at a different wavelength.
In material analysis, transmittance measurement serves incoming goods and batch inspection: films, glasses, filters and protective panes can be checked against a reference quickly and non-destructively.
Process photometer ZPM
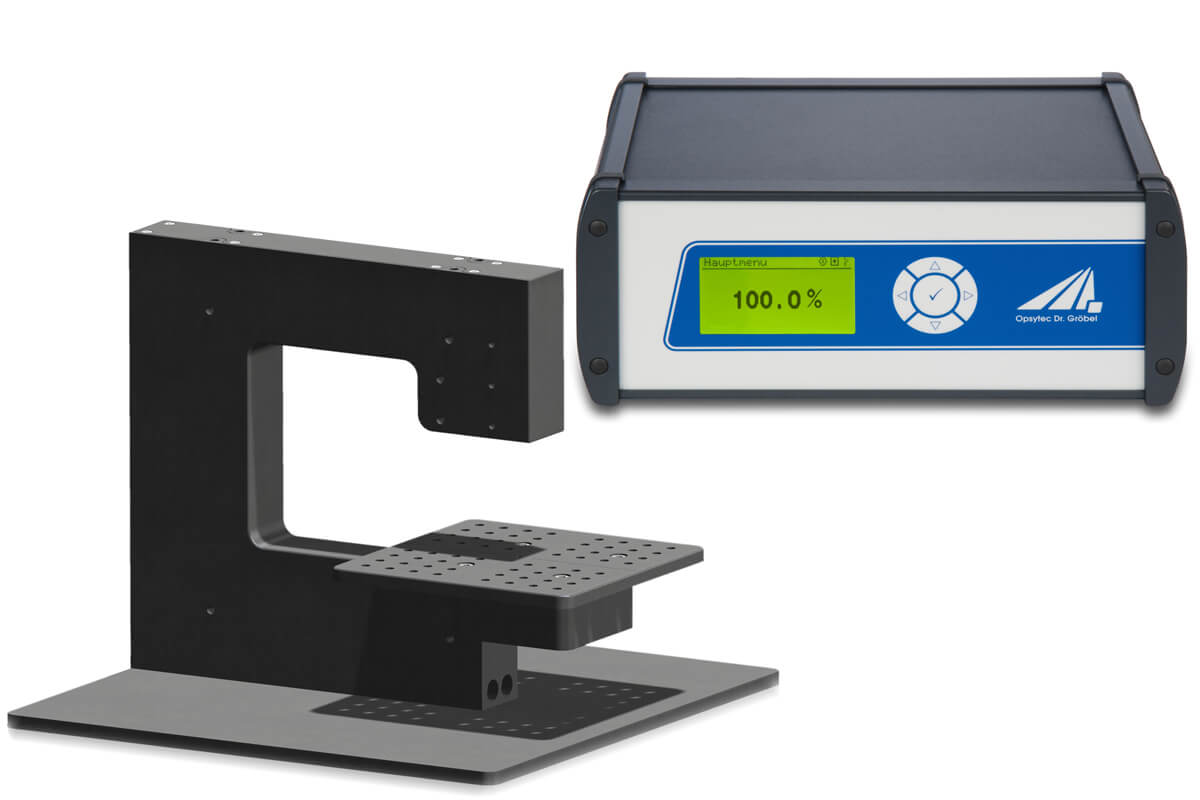
The process photometer ZPM measures the transmission of optical transparent materials like silica, glass, crystal, or plastics plates.
The influence of ambient light is minimized by using a modulation technique. This is of special importance for the measurement of scattering samples.
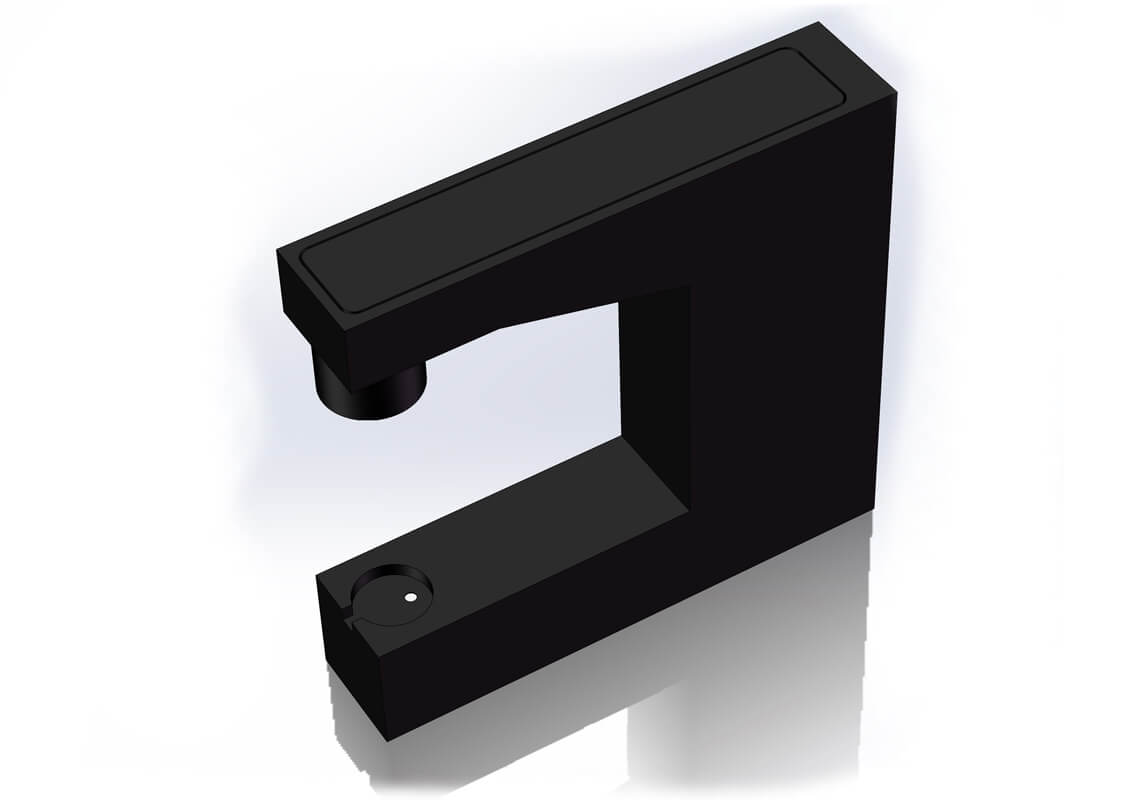
Yoke photometers measure at a fixed wavelength between 254 nm and 980 nm or with selectable wavelengths, for example, red (630 nm), green (520 nm), and blue (470 nm) for ZPM RGB. Our range includes more than 30 wavelengths; thus, the photometer can be optimally adapted to the application.
Transmission data are steadily shown on the display. Measuring data can be read by a computer or PLC (optionally) manually or after being triggered.
The device under test can be adjusted and fixed using the optional alignment table. We also manufacture individual yoke photometers for scattering samples or custom sizes. You can take advantage of the modular base unit and our in-house CAD-CAM production.
Applications of process photometer
- Detection of organic impurities, ozone, and turbidity in water
- Materials testing for laser beam welding
- Process control for glass, crystal, and plastic plates
- Monitoring of water treatment and wastewater
- Transmission measurements for water, wastewater, and industrial systems
- Measurement of chlorine concentration in fume gases
How a transmission measurement becomes a limit value for series release – reference part, process window and the difference between directed and total transmission – is covered on the market page laser processes and transmission testing.
Technical data ZPM process photometer for transmission measurements
| Measuring range | 0 to 100% transmission |
| Resolution | 0,1% |
| Calibration | 100% or reference filter |
| Sampling rate | 55 Hz to 0,6 Hz, adjustable |
| Averaging | 1 - 20, moving average |
| Display | graphical, 128 x 64 px |
| Dimensions, display unit | 185 x 251 x 100 mm |
| Dimensions, photometer | 160 x 110 x 30 mm |
| Weight | ~ 3 kg |
| Mains | 100 - 240 V, 50/60 Hz, 30 W |
| Lamp lifetime | typical 20.000 h |
| Operating temperature | 10 to 40 °C |
| Humidity | <80%, non-condensing |
| Output signal, opt. | 4 - 20 mA, 0-10 V |
| Relay contact, opt. | 2 x 250 V, 1 A |
| Interface | USB |